Photos & Tour

Photos

More
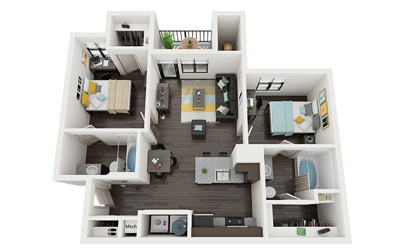
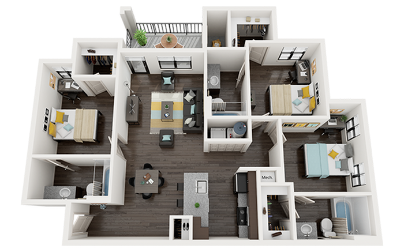
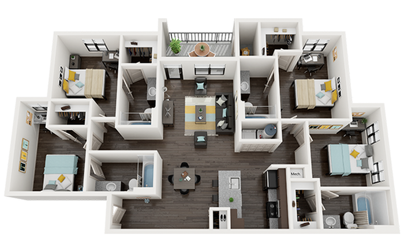
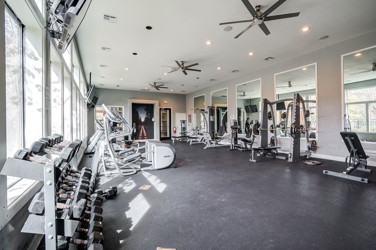
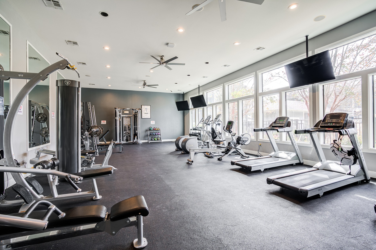
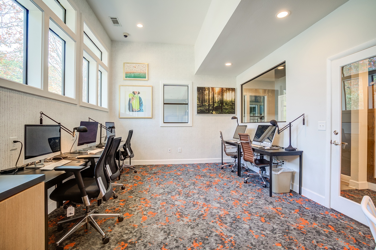
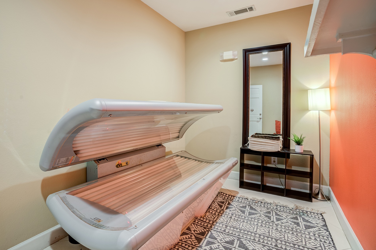
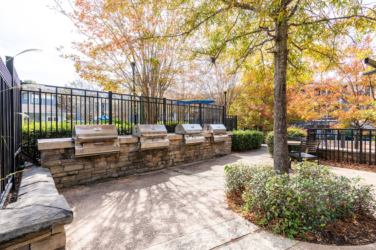
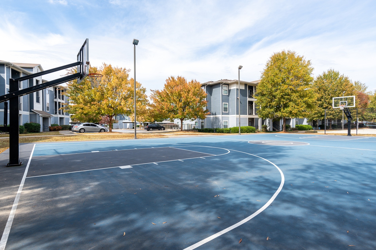
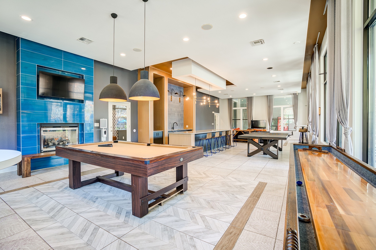
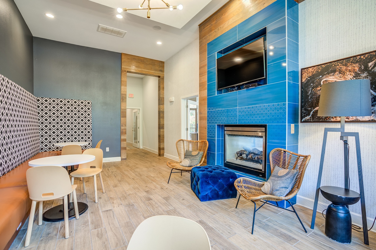
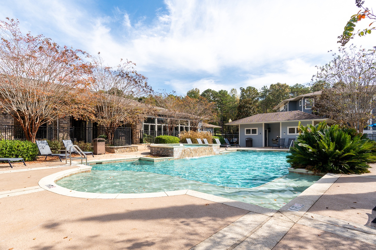
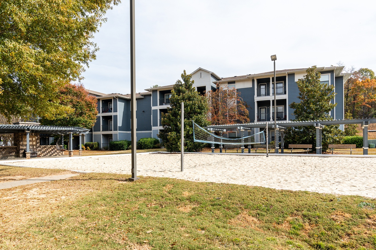
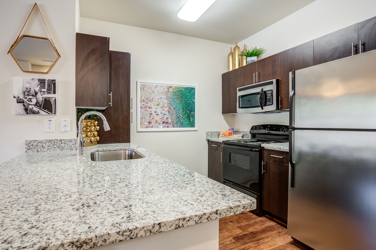
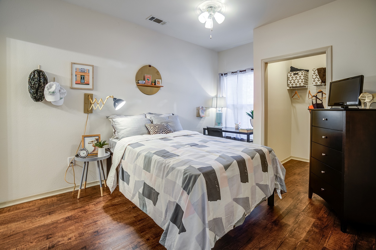
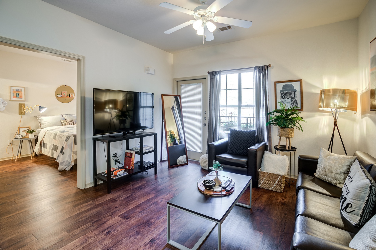
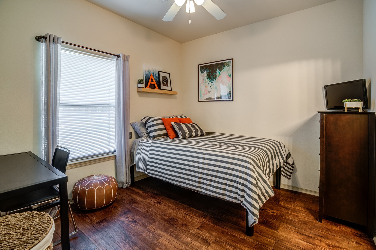
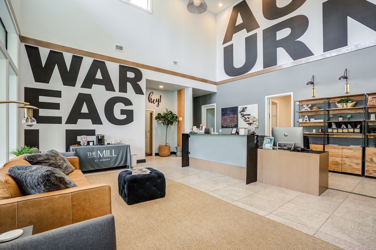
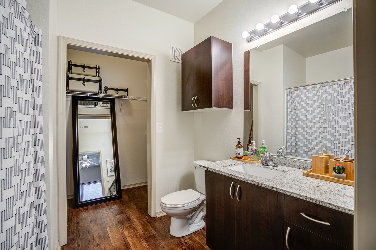
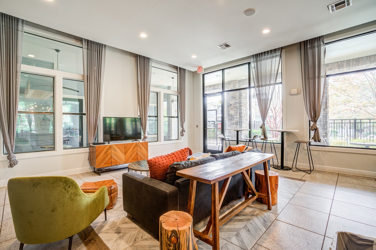
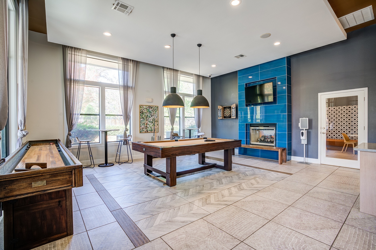
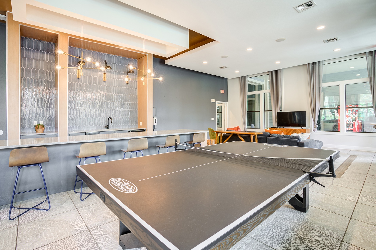
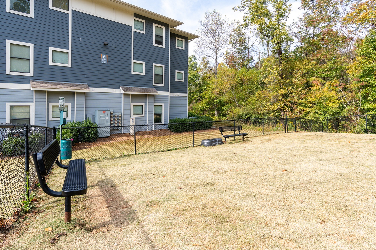
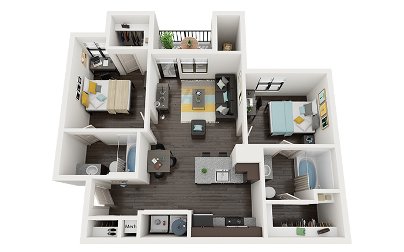
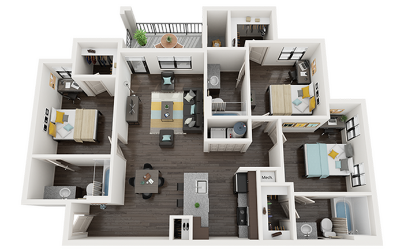
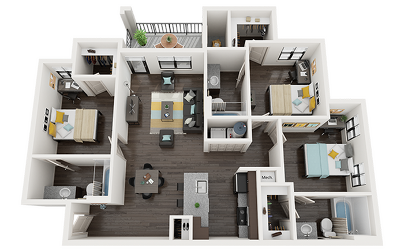
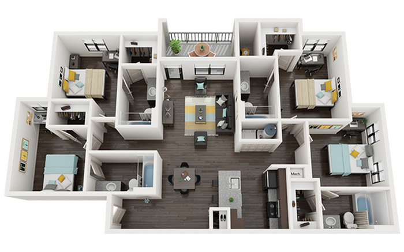
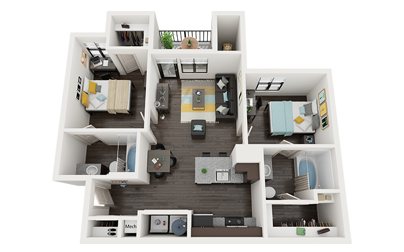
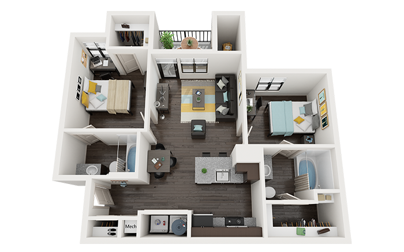
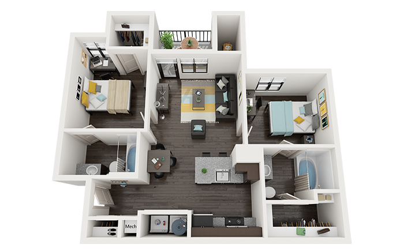
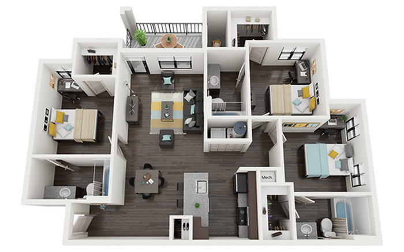
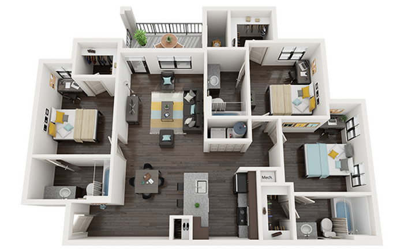
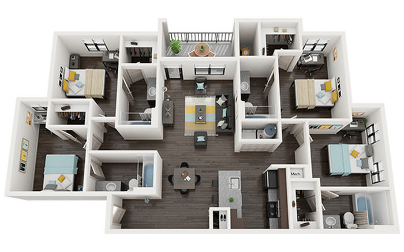
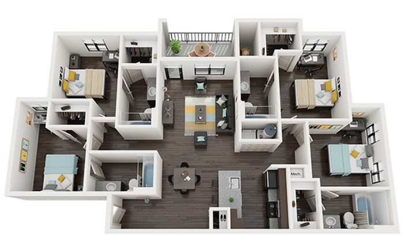
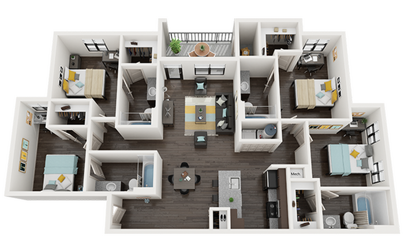
123The Mill at Auburn Fitness CenterThe Mill at Auburn Fitness CenterThe Mill at Auburn Cyber CafeThe Mill at Auburn Tanning BedThe Mill at Auburn Grilling StationsThe Mill at Auburn Basketball CourtThe Mill at Auburn Pool TableThe Mill at Auburn LoungeThe Mill at Auburn PoolThe Mill at Auburn Volleyball CourtThe Mill at Auburn KitchenThe Mill at Auburn BedroomThe Mill at Auburn Living RoomThe Mill at Auburn BedroomThe Mill at Auburn Coffee BarThe Mill at Auburn BathroomThe Mill at Auburn LoungeThe Mill at Auburn Game RoomThe Mill at Auburn Ping Pong TableThe Mill at Auburn Dog Park The Mill at Auburn B1 Flooring Floor PlanThe Mill at Auburn C1 Flooring Floor PlanThe Mill at Auburn C1 Standard Floor PlanThe Mill at Auburn D1 Flooring Floor PlanModern 3D floor plan featuring two bedrooms, two bathrooms, an open-concept living area, and a sleek kitchen with island seating.Modern apartment floor plan with 2 elegant bedrooms, spacious living area, open kitchen with island, and two bathrooms, ideal for stylish living.Elegant 3D floor plan showcasing two spacious bedrooms, a modern kitchen, cozy living area, and two bathrooms.Chic 3D floor plan showcasing 3 bedrooms, open-plan living and dining area, modern kitchen, and cozy balcony.Elegant 3D floor plan highlighting 3 bedrooms, modern open-concept living and dining area, sleek kitchen, and two inviting bathrooms.Modern, spacious floor plan featuring 4 bedrooms, an inviting open-concept living and dining area, and a sleek kitchen, perfect for family living.Modern 3D floor plan featuring 3 spacious bedrooms, open living and dining area, sleek kitchen, and multiple bathrooms.Modern 3-bedroom apartment floor plan with a spacious open-concept kitchen, stylish living area, and multiple bathrooms for convenience.

Frequently Asked Questions

Yes. The Mill at Auburn offers a photo gallery showcasing the property, 360 virtual tours. You can explore the property visually before scheduling an in-person visit.